PRIVATELY INITIATED DOWNTOWN REDEVELOPMENT

PRIVATELY INITIATED DOWNTOWN REDEVELOPMENT

A New Downtown Landmark for Effingham

A New Downtown Landmark for Effingham

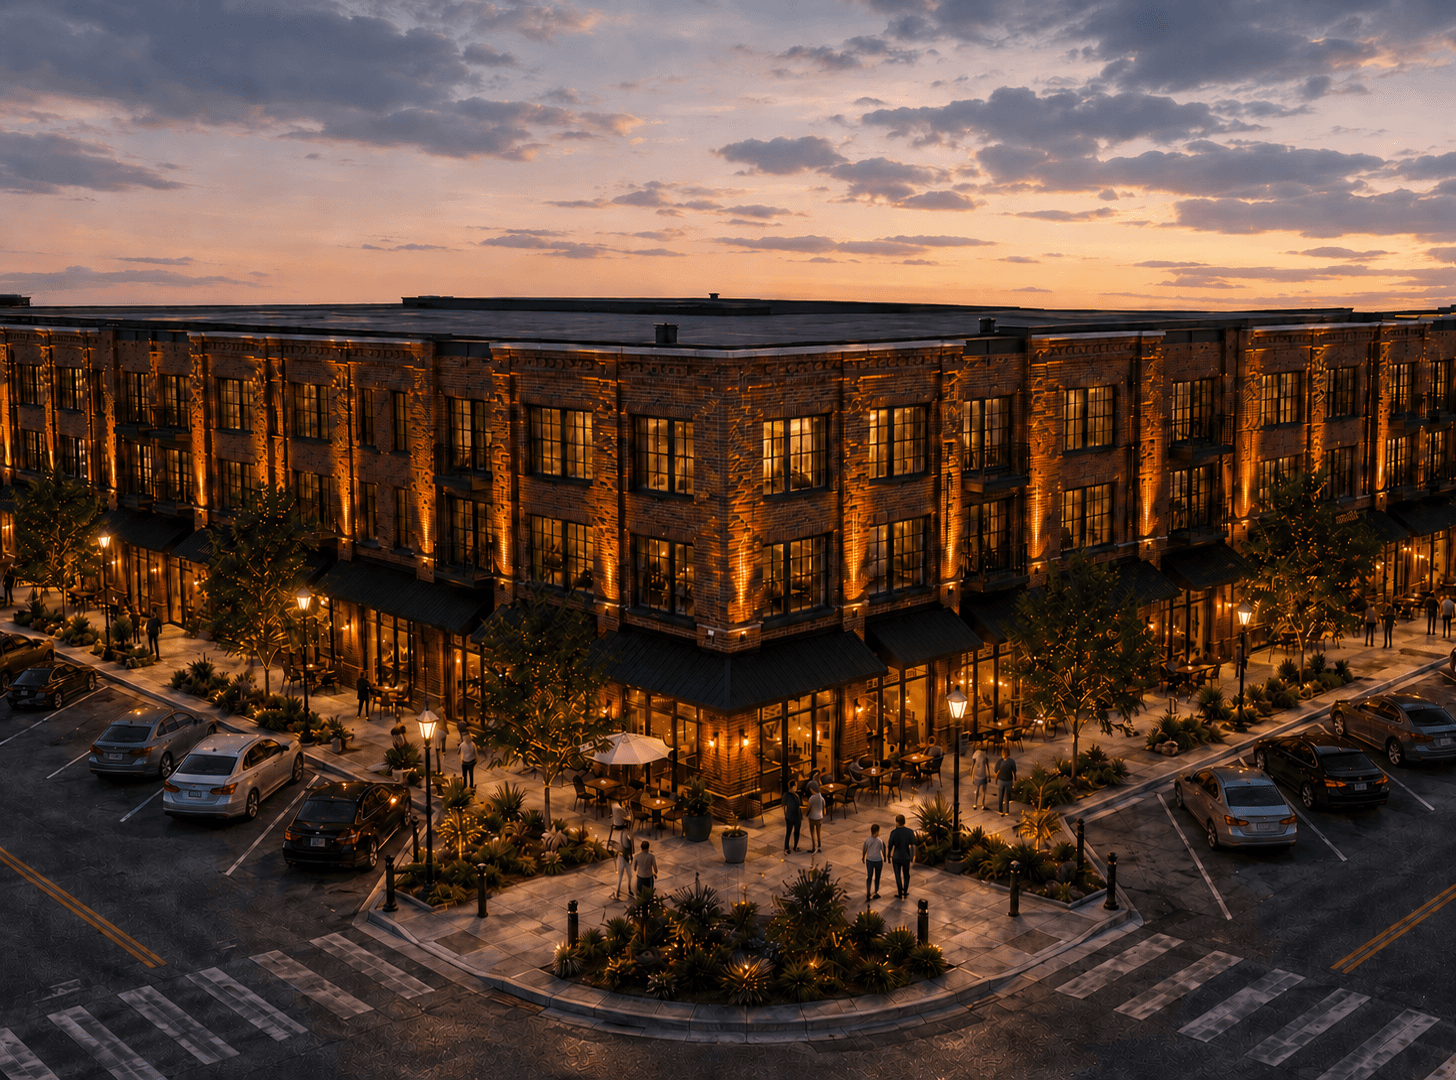
A privately initiated four-story mixed-use redevelopment designed to add housing, commercial activity, and long-term taxable value to downtown Effingham.

A privately initiated four-story mixed-use redevelopment designed to add housing, commercial activity, and long-term taxable value to downtown Effingham.

PRIVATELY INITIATED DOWNTOWN REDEVELOPMENT

A New Downtown Landmark for Effingham

A privately initiated four-story mixed-use redevelopment designed to add housing, commercial activity, and long-term taxable value to downtown Effingham.

≈$30M

≈$30M

TOTAL REDEVELOPMENT INVESTMENT

90–95

90–95

DOWNTOWN APARTMENTS

12,000–15,000 SF

12,000–15,000 SF

Commercial space

4 Stories

4 Stories

Mixed-use development

See the Site’s Potential

See the Site’s Potential

See the Site’s Potential

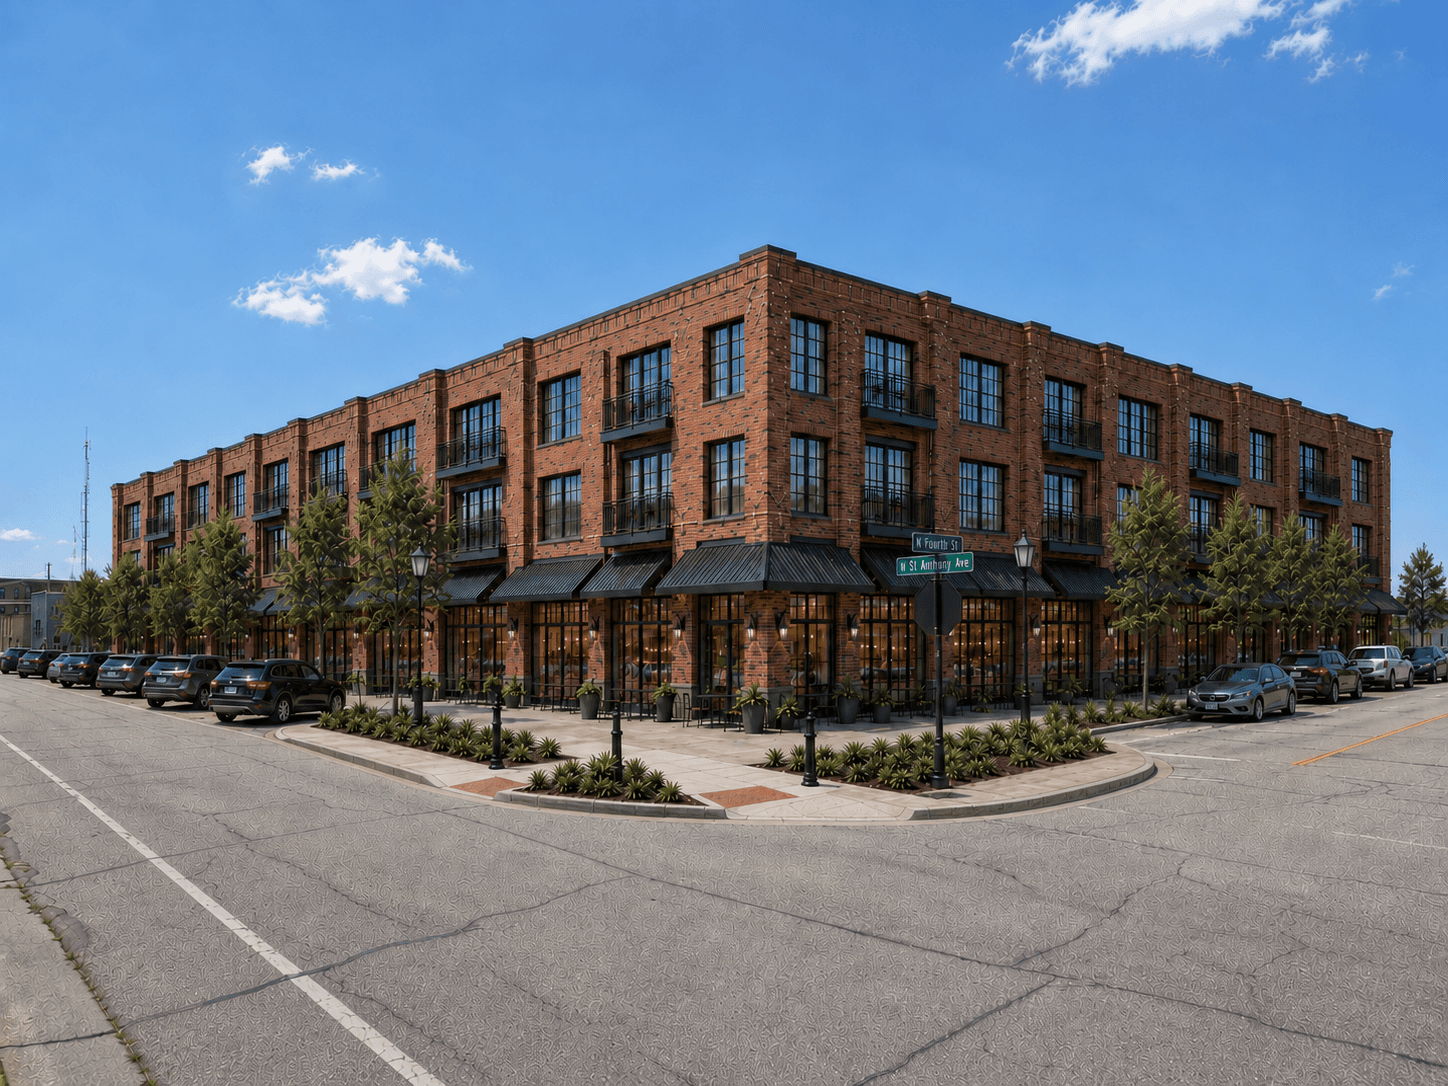
Drag the divider to compare the current corner of Fourth Street and West Saint Anthony Avenue with the conceptual mixed-use redevelopment.

Drag the divider to compare the current corner of Fourth Street and West Saint Anthony Avenue with the conceptual mixed-use redevelopment.

Drag the divider to compare the current corner of Fourth Street and West Saint Anthony Avenue with the conceptual mixed-use redevelopment.

Before
After
Before
After

Conceptual architectural character study. The current feasibility program assumes four stories; final massing and architecture remain subject to schematic design.

Conceptual architectural character study. The current feasibility program assumes four stories; final massing and architecture remain subject to schematic design.

Conceptual architectural character study. The current feasibility program assumes four stories; final massing and architecture remain subject to schematic design.

ADOPTED CITY PRIORITIES

A Direct Response to Effingham’s Housing Strategy

A Direct Response to Effingham’s Housing Strategy

A Direct Response to Effingham’s Housing Strategy

Effingham’s Housing & Economic Recovery Plan identifies a substantial need for 200–300 moderately priced or workforce-oriented units and 250–350 higher-end units. This project would add approximately 90–95 new downtown apartments near businesses, services, infrastructure, and employment.

Effingham’s Housing & Economic Recovery Plan identifies a substantial need for 200–300 moderately priced or workforce-oriented units and 250–350 higher-end units. This project would add approximately 90–95 new downtown apartments near businesses, services, infrastructure, and employment.

One assembled downtown site advances housing supply, mixed-use redevelopment, and employer growth.

One assembled downtown site advances housing supply, mixed-use redevelopment, and employer growth.

Meaningful Project Scale

A single coordinated development would make a material contribution toward the City’s identified housing need.

Housing Above Commerce

New residences above active ground-floor commercial space reinforce a durable, mixed-use downtown asset.

Downtown Delivery

The program converts adopted housing priorities into coordinated investment near employment, services, and existing infrastructure.

THE PROPOSED DEVELOPMENT
A Durable Mixed-Use Downtown Asset

A Durable Mixed-Use Downtown Asset

A Durable Mixed-Use Downtown Asset

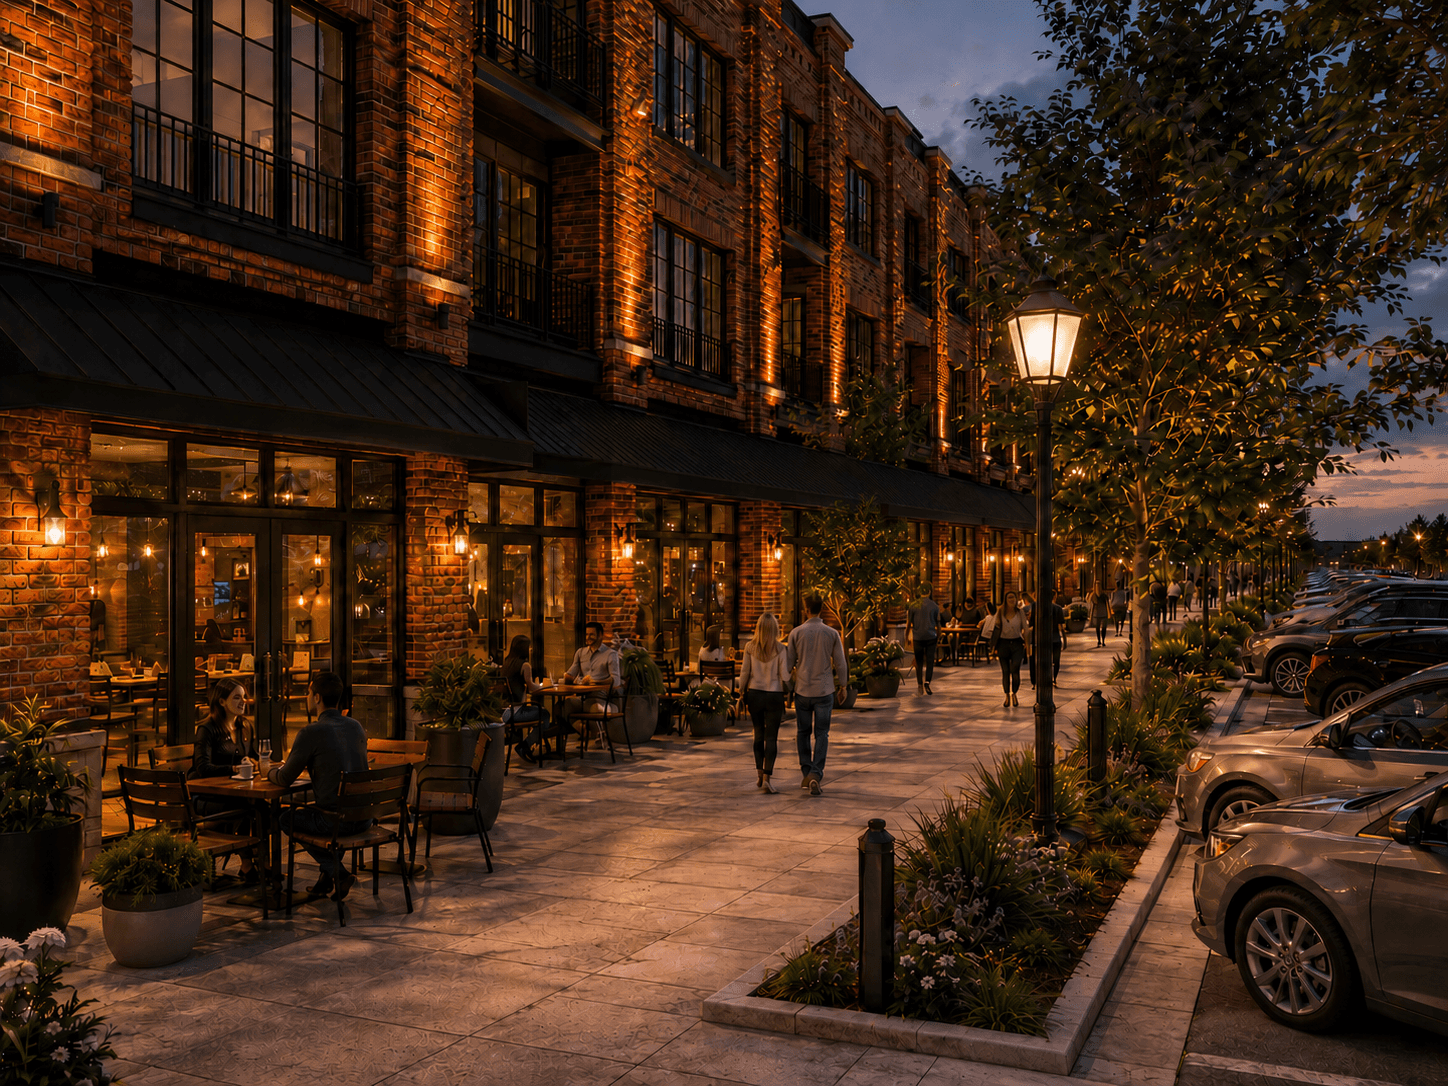
The mixed-use concept pairs active commercial frontage with new apartments on the upper floors. Commercial space would be delivered as a warm shell: completed storefronts and base-building utilities ready for tenant-specific interiors.

The mixed-use concept pairs active commercial frontage with new apartments on the upper floors. Commercial space would be delivered as a warm shell: completed storefronts and base-building utilities ready for tenant-specific interiors.

The mixed-use concept pairs active commercial frontage with new apartments on the upper floors. Commercial space would be delivered as a warm shell: completed storefronts and base-building utilities ready for tenant-specific interiors.

Durable public-facing materials and efficient building systems support long-term ownership.

Durable public-facing materials and efficient building systems support long-term ownership.

Durable public-facing materials and efficient building systems support long-term ownership.

Street level

Flexible, divisible commercial space with transparent storefronts, base-building utilities, sidewalks, landscaping, lighting, and opportunities for outdoor activity.

Residential building

Efficient apartment layouts, durable brick street façades, strong sound control, and materials selected for long-term ownership.

SITE CONTROL

Site Control and Private Commitment

Site Control and Private Commitment

Site Control and Private Commitment

The developer controls six parcels totaling 1.16 acres at West Saint Anthony Avenue, North Fourth Street, and North Banker Street, backed by more than $1.25 million in estimated debt-free real estate. The entire proposed assemblage lies within the Central TIF District.

The developer controls six parcels totaling 1.16 acres at West Saint Anthony Avenue, North Fourth Street, and North Banker Street, backed by more than $1.25 million in estimated debt-free real estate. The entire proposed assemblage lies within the Central TIF District.

Aerial GIS map showing the proposed six-parcel redevelopment assemblage totaling approximately 1.16 acres, surrounding streets, and scale.

Proposed six-parcel redevelopment assemblage totaling approximately 1.16 acres.

Meaningful site control, unencumbered equity, and private commitment are already in place.

The entire proposed assemblage lies within Effingham’s Central TIF District, providing an established framework through which the City can evaluate performance-based participation in eligible redevelopment costs.

The entire proposed assemblage lies within Effingham’s Central TIF District, providing an established framework through which the City can evaluate performance-based participation in eligible redevelopment costs.

Preliminary Tax-Base Potential

A major increase in long-term taxable value.

Adjust the estimated completed-project value to compare the site’s current property-tax generation with the potential redevelopment outcome over annual, 15-year, and 30-year periods.

Current annual property taxes

$21,377

Actual combined 2024 property-tax bills for the six-parcel assemblage, payable in 2025.

Selected completed-project annual taxes

$506,684

Illustrative gross property-tax generation

Selected annual increase

+$485,307

Additional gross property-tax generation

Modeled completed-value range: $20 million–$25 million, producing an estimated annual property-tax increase of approximately $429,000–$542,000.

Estimated completed taxable market value

$22.5M

$20M$25M

The tax model uses an illustrative completed taxable market value of $20 million to $25 million, which is intentionally distinct from the project’s approximately $30 million total redevelopment investment target. Development cost and taxable market value are separate measures.

Tax-Base Comparison Over Time

Compare the gross property taxes generated if the assembled parcels remain unchanged with the estimated taxes generated by the completed redevelopment.

At the selected completed taxable value, the redevelopment is projected to generate approximately 24× the site’s current gross property-tax revenue.

Annual Comparison

If left unchanged
$21,377
Completed redevelopment
$506,684

+$485,307 annually

15-Year Comparison

If left unchanged
$321K
Completed redevelopment
$7.60M

+$7.28M over 15 years

30-Year Comparison

If left unchanged
$641K
Completed redevelopment
$15.20M

+$14.56M over 30 years

Cumulative comparisons multiply the selected annual tax estimate by the stated period and assume no future growth in assessments or tax rates.

Current parcel-tax baseline

Gross tax increase versus potential TIF increment

Methodology, assumptions and sources

+

The current-site baseline uses the actual combined 2024 property-tax bills for the six-parcel assemblage, payable in 2025. Future completed-project figures use an illustrative taxable market-value range of $20 million to $25 million, an assessment assumption of approximately one-third of market value, and an aggregate tax-rate assumption of approximately 6.7557%. Figures represent estimated gross property-tax generation across overlapping taxing districts and do not represent unrestricted City general-fund revenue. Cumulative figures use constant annual dollars and do not assume appreciation, inflation, future assessment growth, or changes in tax rates.

PUBLIC BENEFIT

A Coordinated Downtown Parking and Public-Realm Strategy

Schematic planning will coordinate on-site surface parking, expanded public curb parking, shared or municipal parking, and potential district-serving municipal parking investment, including surface or structured alternatives. Angled parking along West Saint Anthony Avenue and North Fourth Street remains one option within that broader planning process—not the sole approach.

Schematic planning will coordinate on-site surface parking, expanded public curb parking, shared or municipal parking, and potential district-serving municipal parking investment, including surface or structured alternatives. Angled parking along West Saint Anthony Avenue and North Fourth Street remains one option within that broader planning process—not the sole approach.

PLANNING PRIORITIES

The coordinated plan will also address sidewalks, landscaping, lighting, bicycle facilities, pedestrian connections, access, and outdoor activity.

Parking capacity, curb geometry, shared-parking arrangements, and any public facility will be evaluated through schematic design, engineering, and City review.

Parking capacity, curb geometry, shared-parking arrangements, and any public facility will be evaluated through schematic design, engineering, and City review.

THE FEASIBILITY FRAMEWORK

A disciplined structure for closing the verified feasibility gap.

A disciplined structure for closing the verified feasibility gap.

Achievable local rents determine supportable permanent debt and stabilized value. Redevelopment cost includes site assembly, construction, active commercial frontage, financing, and public improvements. Private financing and sponsor equity remain distinct from separately evaluated public improvements, TIF-supported sources, tax savings, and cost relief.

Achievable local rents determine supportable permanent debt and stabilized value. Redevelopment cost includes site assembly, construction, active commercial frontage, financing, and public improvements. Private financing and sponsor equity remain distinct from separately evaluated public improvements, TIF-supported sources, tax savings, and cost relief.

Achievable local rents determine supportable permanent debt and stabilized value. Redevelopment cost includes site assembly, construction, active commercial frontage, financing, and public improvements. Private financing and sponsor equity remain distinct from separately evaluated public improvements, TIF-supported sources, tax savings, and cost relief.

Preliminary Project Capitalization

Private equity and private financing

Private equity and private financing

Approximately $18 million–$20 million

Aggregate public-participation value

Aggregate public-participation value

Approximately $10 million–$12 million

Total redevelopment investment

Total redevelopment investment

Approximately $30 million

Illustrative midpoint capitalization: approximately $19 million of private equity and financing plus approximately $11 million of aggregate public-participation value, totaling approximately $30 million. Final source amounts would be balanced to the verified project budget and feasibility gap.

Private financing and sponsor/co-sponsor equity are expected to fund the majority of project cost. Public participation would address only the independently verified remaining feasibility gap.

The $10 million–$12 million figure represents aggregate, nonduplicative economic value—not an upfront cash request. It may consist of multiple eligible public tools and remains subject to independent verification and formal approval.

Four coordinated, nonduplicative mechanisms may be used:

Four coordinated, nonduplicative mechanisms may be used:

01

Separately funded public improvements

02

Lender-recognized construction-closing support

03

Project-generated TIF participation

04

All legally available cost relief

The final gap will be independently documented through schematic design, contractor pricing, market validation, appraisal or lender underwriting, eligible-cost review, and final project economics.

The final gap will be independently documented through schematic design, contractor pricing, market validation, appraisal or lender underwriting, eligible-cost review, and final project economics.

A redevelopment agreement would document any final partnership; the immediate request is City alignment on the six essential decisions.

THE SIX DECISIONS REQUESTED FROM THE CITY

Six decisions that determine whether the project can move forward.

Six decisions that determine whether the project can move forward.

Six decisions that determine whether the project can move forward.

Before a redevelopment agreement can be prepared, the City is being asked to indicate whether it supports six essential components in principle. Each component may be evaluated and refined independently; together, they determine whether a bankable development structure can be assembled.

Before a redevelopment agreement can be prepared, the City is being asked to indicate whether it supports six essential components in principle. Each component may be evaluated and refined independently; together, they determine whether a bankable development structure can be assembled.

City decision summary

City decision summary

Each request may be evaluated independently. Open a decision to review the exact request, purpose, and requested outcome.

How the proposed financing structure would work

+

How the proposed financing structure would work

+

How the proposed financing structure would work

+

The City is not being asked to approve final amounts today. The immediate request is support in principle for the essential components and authorization of a 90-day process to develop a bankable preliminary term sheet.

The City is not being asked to approve final amounts today. The immediate request is support in principle for the essential components and authorization of a 90-day process to develop a bankable preliminary term sheet.

The City is not being asked to approve final amounts today. The immediate request is support in principle for the essential components and authorization of a 90-day process to develop a bankable preliminary term sheet.

Preliminary request subject to eligibility, feasibility-gap analysis, negotiation, public process, and formal City approval.

Project status

A concise path from assembled site to construction closing.

A concise path from assembled site to construction closing.

A concise path from assembled site to construction closing.

01

Site assembly and preliminary concept

Site assembly and preliminary concept

Site assembly and preliminary concept

COMPLETE

02

City alignment and design-to-cost analysis

City alignment and design-to-cost analysis

City alignment and design-to-cost analysis

CURRENT

03

Schematic design, market validation, and financing

Schematic design, market validation, and financing

Schematic design, market validation, and financing

NEXT

04

Entitlements, construction documents and closing

Entitlements, construction documents and closing

Entitlements, construction documents and closing

THEN

Begin the Preliminary Working Session

Begin the Preliminary Working Session

The next step is a focused working session with City leadership to review the proposed program, public benefits, feasibility framework, parking strategy, entitlement path, and process for developing a preliminary term sheet.

Project Sponsor: ODG LLC

Project Lead: David Orr

All project dimensions, costs, unit counts, taxable values, parking concepts and public-participation estimates remain preliminary and subject to schematic design, engineering, market validation, lender underwriting, eligibility review and formal approvals.

A New Downtown Landmark for Effingham

Privately initiated redevelopment proposal · July 2026

Sources, assumptions & project qualifications